
browse our collection of custom design plans

browse our collection of custom design plans

browse our collection of custom design plans

browse our collection of custom design plans

browse our collection of custom design plans

browse our collection of custom design plans

browse our collection of custom design plans

browse our collection of custom design plans

browse our collection of custom design plans
browse our collection of custom design plans
CUSTOM HOME DESIGN PLANS
The Grande View
The Grande View began with a few ideas from our clients and a blank sheet of paper.
Through collaboration, creativity, and thoughtful planning, we transformed their vision into a one-of-a-kind custom home designed specifically for their family and lifestyle.
Spanning more than 11,000 square feet, this lakefront home is crafted to maximize both luxury and functionality while capturing the breathtaking views of Watts Bar Lake.
Every detail was considered to create a home that is as beautiful as it is timeless.
The Grande View is scheduled to begin construction at Grande Vista Bay in Rockwood, Tennessee.


Martin, Tennessee Residence
Designed for a local family in Martin, Tennessee, this custom home reflects their vision, lifestyle, and needs. From the overall layout to the smallest details, we made sure every element was planned to create a home that is welcoming, practical, and built to serve their family for years to come.


Knoxville, Tennessee Barndominium
Designed for clients in the Knoxville area, this custom barndominium brings together spacious living, thoughtful design, and everyday functionality. Encompassing more than 7,400 square feet of concrete, the design features a private two-bedroom in-law suite, a four-car garage, and a spacious four-bedroom main residence with vaulted living room ceilings, timber-framed porches, and an expansive laundry and mudroom.


Royston, Georgia Residence
Designed for a family in Royston, Georgia, this impressive residence showcases the possibilities of personalized home design on a grand scale. With more than 10,800 square feet under roof and approximately 11,735 square feet of concrete, this home was planned to accommodate both everyday living and unique lifestyle features, including a private batting cage.


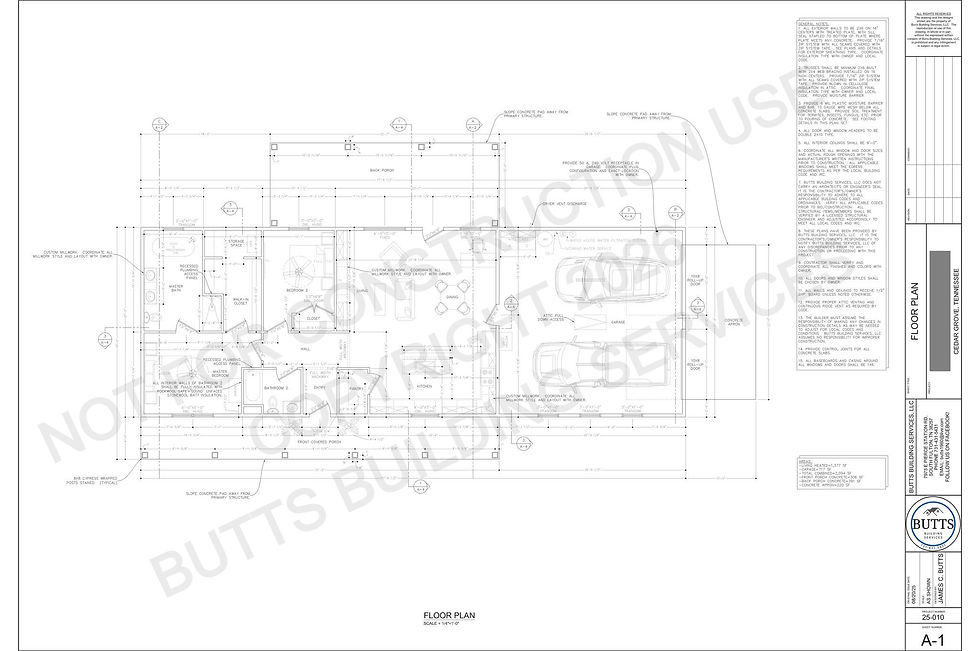
Cedar Grove, Tennessee Residence
Nestled overlooking Indian Creek Lake, this residence was designed to embrace its beautiful surroundings while providing a comfortable and inviting place to call home. Every element of the design was considered to create a space that complements both the property and the homeowners' vision.


Martin, Tennessee Farmhouse
Designed for a local family in Martin, Tennessee, this farmhouse blends classic country charm with thoughtful design. A spacious wraparound porch creates the perfect place to enjoy peaceful views of the surrounding countryside, while the home's layout is tailored to fit the family's lifestyle and everyday needs.


Union City, Tennessee Modern Farmhouse
Designed for a family in Union City, Tennessee, this two-story modern farmhouse combines timeless character with clean, contemporary design. Every space was crafted to create a home that is both beautiful and practical, offering the perfect balance of style, comfort, and everyday living.


Multi-Unit Development
This multi-unit development highlights the versatility of Butts Building Services and our ability to design projects of every size and scope. From the overall site layout to the architectural plans, every aspect of the design was carefully coordinated to create a functional, efficient, and well-planned development.


Additions
Kitchen Addition
Designed for a local family in South Fulton, Tennessee, this kitchen addition was created to enhance both the functionality and flow of their home. The new space was carefully planned to blend seamlessly with the existing residence while providing a more spacious and enjoyable area for cooking, gathering, and everyday living.


Sunroom Addition
Designed for a homeowner in Martin, Tennessee, this sunroom addition was created to help transform an idea into a clear vision. By developing a detailed design, the homeowner was able to visualize how the new space would blend with the existing home before construction began. The finished project reflects how thoughtful planning and quality design can bring new life to an existing space.


Log Cabin Master Suite Addition
Designed for homeowners in Buchanan, Tennessee, this master suite addition was thoughtfully created to complement the character and charm of their existing log cabin. Every detail was carefully planned to blend seamlessly with the home's rustic style while providing additional comfort, space, and functionality.


Site Planning and MEP Design
Site Planning Design
These site planning projects focused on creating a well-organized layout that supports both the home and the property. Careful consideration was given to building placement, driveway access, utilities, drainage, and the overall functionality of the sites to ensure the project was set up for long-term success.
Thoughtful site planning is an important first step in the building process, helping homeowners make the most of their property while addressing zoning requirements, HOA guidelines, and future development needs.


Mechanical, Electrical, and Plumbing Design
A well-designed home is about more than walls and windows. Our mechanical, electrical, and plumbing design services help ensure the essential systems behind your home are carefully planned before construction begins.
Drawing on years of engineering and design experience, we create coordinated mechanical, plumbing, and electrical layouts that support both functionality and efficiency.


Radiant floor design and installation
Hydronic Radiant Floor Heating
This hydronic radiant floor heating installation was designed to provide reliable, energy-efficient comfort throughout the home. Radiant floor heating offers a comfortable alternative to traditional forced-air systems by delivering even heat throughout the space while keeping floors warm.


